A high-bay warehouse (HBW) is the ideal solution when space is limited but storage volumes continue to grow. Instead of expanding horizontally, the warehouse makes use of vertical space – with fully automated operation and round-the-clock availability.
Key figures at a glance:
What Defines a High-Bay Warehouse?
A high-bay warehouse consists of tall rows of racking, with stacker cranes automatically storing and retrieving goods in the aisles. Instead of forklifts and personnel, automated equipment handles transport at height – precisely, quickly and continuously.
Upstream and downstream conveyor technology moves pallets between the warehouse, goods receiving, order picking and shipping. The entire system is controlled by software that knows where each item is stored and when it is required.
The Components at a Glance
- Racking structure: single-, double- or multi-deep, depending on the required storage density and accessibility.
- Stacker cranes: automatically move pallets or containers within the storage aisle.
- Conveyor technology: connects the warehouse with goods receiving, order picking and shipping.
- Warehouse Management System (WMS/SAP EWM): manages inventory, storage strategies and material flows.
Construction Types: Rack-Supported or In-Building
There are two main construction types for high-bay warehouses.
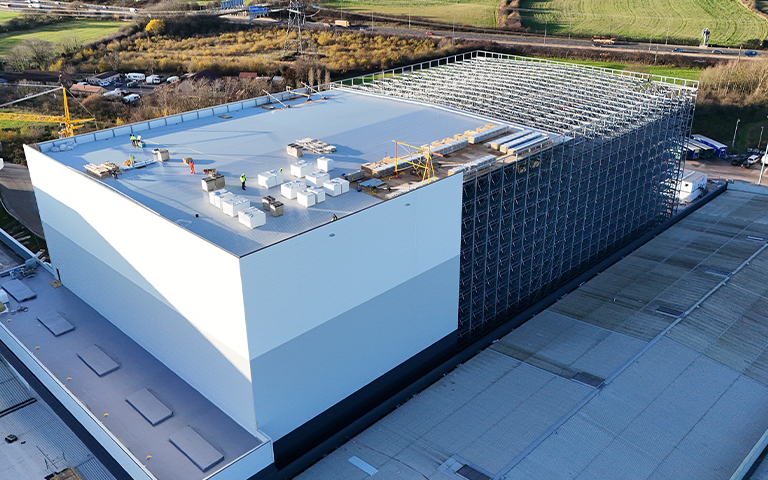
With rack-supported construction, the racking structure itself supports the roof and walls. This allows building heights of more than 40 metres while making maximum use of the available footprint.
With an in-building high-bay warehouse, the racking is installed inside an existing or separate building. This provides greater flexibility for applications with moderate building heights.
Which option is more cost-effective depends on factors such as the site, planning and building approval requirements, and the target height. We explore this topic in more detail in our article “Rack-Supported vs. In-Building Construction.”
When Is a High-Bay Warehouse Suitable?
- High storage capacity on a small footprint.
- Continuous availability for multi-shift or 24/7 operation.
- Broad product ranges with direct access to each individual pallet.
- Temperature zones ranging from ambient to deep-freeze storage.
Our Approach
A high-bay warehouse is not an off-the-shelf product. Before discussing height and technology, we analyse your data: item master data, material movements, peak loads, as well as the available floor space and building height. Based on this information, we develop the concept together with you – independently of individual manufacturers and with a transparent assessment of the expected ROI. Because a high-bay warehouse typically has a service life of 15 to 20 years, we do not design it solely for today’s requirements, but with your future needs in mind.
Frequently Asked Questions (FAQ)
With rack-supported construction, heights of more than 40 metres are possible. In-building high-bay warehouses are limited by the available building height. The appropriate height depends on the required storage capacity, the site and the relevant planning and building approval requirements.
Yes. We implement high-bay warehouses ranging from ambient-temperature applications to deep-freeze storage – with insulated construction, components designed for low-temperature environments and energy-efficient control systems.
A high-bay warehouse provides direct access to each individual pallet and enables high throughput. A compact storage system provides maximum storage density with lane-based access. Which solution is more suitable depends on the product range and required throughput.
NEXT STEPS?
Check Feasibility or Book an Initial Consultation
FURTHER INFORMATION